
Info/Updates
Dr. Alfred E. Wisgoski Agricultural Education Center

Construction Updates
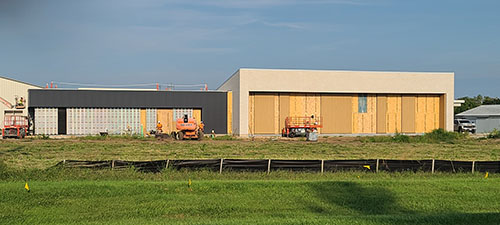
September 6, 2026
CLASSROOM/CONFERENCE ROOM AND LAB (East Side)
Facing Orlando Smith Road, the east side of the Dr. Alfred E. Wisgoski Agricultural
Education Center showcases the earth-toned panels and brick-inspired details that
seemlessly connect the exteriors into one cohesive design.
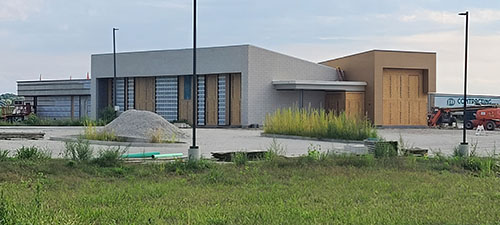
August 21, 2026
ENTRANCE, CLASSROOM/CONFERENCE ROOM, AND LAB (Northeast Side)
The entrance, future classroom/conference room and lab continue to take shape, with
window openings temporarily enclosed as crews prepare for exterior panel installation
while making steady progress on interior construction.
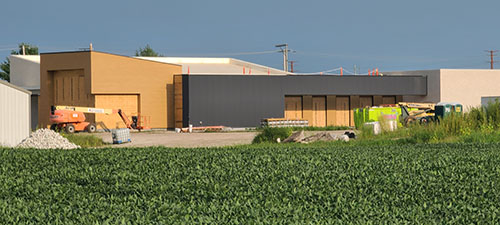
August 21, 2026
ENTRANCE AND COURTYARD (Northwest Side)
The entrance and courtyard are visually connected through a vibrant color palette
inspired by the natural hues of agriculture and the surrounding landscape.
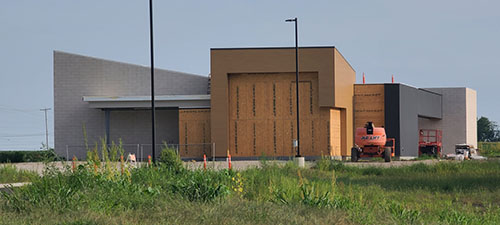
August 21, 2026
ENTRANCE (North Side)
The entrance is beginning to come to life as colorful exterior panels are installed,
bringing the vision for the Dr. Alfred E. Wisgoski Agricultural Education Center into
clear view.
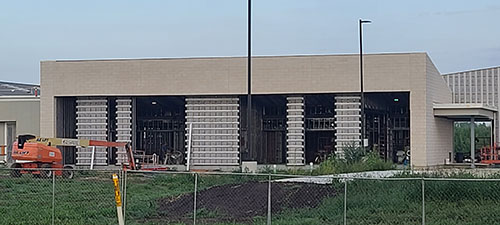
August 7, 2026
CLASSROOM/CONFERENCE ROOM AND LAB (East Side)
Preparation is underway for the classroom/conference room and lab exterior, with furring
strips ready to receive the building's finished panels before the windows are installed.
Press Releases
- Kreiser-Wiesbrock family contribute to IVCC Ag Forward Campaign
- Ag Forward Campaign Launches Public Phase
- Hometown National Bank Invests in Community with $10,000 Gift to IVCC Ag Forward Campaign
- Agriculture faculty office to be named for First State Bank
- Eureka Savings Bank donates to Dr. Alfred E. Wisgoski Agricultural Education Center
- Faculty office in IVCC's Dr. Alfred E. Wisgoski Agricultural Center will be named for Corcorans
- Dr. Alfred E. Wisgoski Agricultural Education Center classroom to be named in honor of Compeer Financial
- Dr. Alfred E. Wisgoski Agricultural Education Center student lounge to be named in honor of Central Bank Illinois
- W.H. Maze Co. donates to IVCC's Dr. Alfred E. Wisgoski Agricultural Education Center
- IVCC Breaks Ground on the Dr. Alfred E. Wisgoski Agricultural Education Center
- IVCC hires contractor for new Agricultural Education Center
Be the seed of progress--Give Now!